How it all started...
“At a meeting held at Bonham, Fannin County, Texas, by Rev. C. M. Shepperson on the third Sabbath in August 1872, a Presbyterian church was organized”
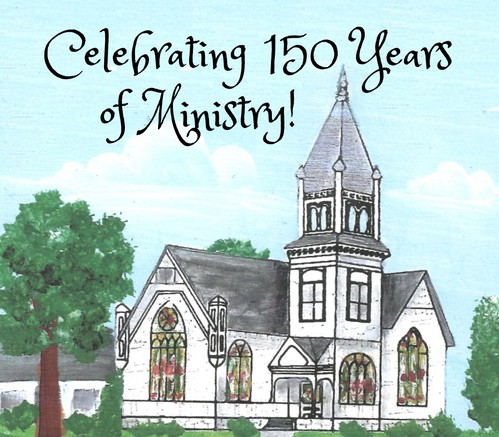
The church was organized with fourteen charter members. The members met jointly with the Baptists and later with Cumberland Presbyterian Church for thirteen years. By 1882 the congregation had grown to 52 members. In 1883 a church at Dodd City was organized as a mission outreach. Twenty-five members of the Bonham church transferred to the Dodd City church. The congregation recovered quickly from this loss in membership, and by 1900 had 122 communicant members on the roll.
The congregation acquired its first building in 1885. It was located two blocks south of the present location. The building cost $1,300. In 1897, the property of the current location was purchased from Charles Carlton and the building was moved to its present location and the structure was completed in the cruciform style. Dr. J. H. Wiggins, great-grandfather of three members of our congregation, was minister during this time. The windows were solid colored glass, purple over gold; the walls were papered; the floor was pine; the pews were oak; the organ was a free-standing pedal organ. The present building, in a sense, represents the perseverance, commitment and dedication of the congregation of the First Presbyterian Church. The congregation has continuously maintained and improved the structure as a symbol of its dedication and commitment to God and the community.
The organ, a Mohler, was installed in 1912 during the ministry of Dr. Edgar Williams, father of Dr. Thel Williams. Mrs. Emilie Williams, Dr. Edgar Williams’ wife, served as organist, and Thel was one of the children who helped pump the organ. In 1921, while she was a junior in high school, Mary Ella (Lowry) Swann became church organist. She continued in this position for 50 years. In 1964, electric bellows were installed in the organ, which remains as one of two pipe organs in Bonham.
Over the years, the sanctuary building has been remodeled and improved partly as a result of memorials.
1940: The present stained glass windows were installed, the arch between the sanctuary and the "west room" was built, new lighting fixtures were placed in the sanctuary, and the aisles and pulpit areas were carpeted.
1942 J. R. Caton deeded the property and house currently known as the youth house to First Presbyterian Church “as a church manse…or an educational building”.
1944: The Ladonia church gave their bell to the Bonham church to hang in its "long vacant" belfry.
1950: The educational wing was remodeled and enlarged.
1953: Earphones for the hearing-impaired were installed on the pews.
1955: Central air and heat were added (the sanctuary had ceiling fans). The colors in the sanctuary were changed to green with green carpet runners, green curtains around choir loft.
1969: The color was changed back to red with red carpeting, red pew cushions. The choir loft bannister was added, new pews purchased, new lighting fixtures, and a new pulpit were added at the same time.
Other changes: installation of several memorial stained glass windows at the front doors, transom, north doors and north window of north foyer.
1994: The house being used for education was sold and moved and a new Williams Education Building was erected.
2010: A Common Ground Prayer Garden was added on the adjoining lots, containing a prayer wall, Baltic labyrinth, cross, and gazebo.
Recent changes have included the renovation of the sanctuary, repair of the church belfry, and removal of a small room to enlarge the hospitality area, now known as “the Collins Hospitality Area’ in memory of brothers Billy and James Collins. Wood from the virgin century-old beams were used to make a cross for the wall and offering plates.
The congregation acquired its first building in 1885. It was located two blocks south of the present location. The building cost $1,300. In 1897, the property of the current location was purchased from Charles Carlton and the building was moved to its present location and the structure was completed in the cruciform style. Dr. J. H. Wiggins, great-grandfather of three members of our congregation, was minister during this time. The windows were solid colored glass, purple over gold; the walls were papered; the floor was pine; the pews were oak; the organ was a free-standing pedal organ. The present building, in a sense, represents the perseverance, commitment and dedication of the congregation of the First Presbyterian Church. The congregation has continuously maintained and improved the structure as a symbol of its dedication and commitment to God and the community.
The organ, a Mohler, was installed in 1912 during the ministry of Dr. Edgar Williams, father of Dr. Thel Williams. Mrs. Emilie Williams, Dr. Edgar Williams’ wife, served as organist, and Thel was one of the children who helped pump the organ. In 1921, while she was a junior in high school, Mary Ella (Lowry) Swann became church organist. She continued in this position for 50 years. In 1964, electric bellows were installed in the organ, which remains as one of two pipe organs in Bonham.
Over the years, the sanctuary building has been remodeled and improved partly as a result of memorials.
1940: The present stained glass windows were installed, the arch between the sanctuary and the "west room" was built, new lighting fixtures were placed in the sanctuary, and the aisles and pulpit areas were carpeted.
1942 J. R. Caton deeded the property and house currently known as the youth house to First Presbyterian Church “as a church manse…or an educational building”.
1944: The Ladonia church gave their bell to the Bonham church to hang in its "long vacant" belfry.
1950: The educational wing was remodeled and enlarged.
1953: Earphones for the hearing-impaired were installed on the pews.
1955: Central air and heat were added (the sanctuary had ceiling fans). The colors in the sanctuary were changed to green with green carpet runners, green curtains around choir loft.
1969: The color was changed back to red with red carpeting, red pew cushions. The choir loft bannister was added, new pews purchased, new lighting fixtures, and a new pulpit were added at the same time.
Other changes: installation of several memorial stained glass windows at the front doors, transom, north doors and north window of north foyer.
1994: The house being used for education was sold and moved and a new Williams Education Building was erected.
2010: A Common Ground Prayer Garden was added on the adjoining lots, containing a prayer wall, Baltic labyrinth, cross, and gazebo.
Recent changes have included the renovation of the sanctuary, repair of the church belfry, and removal of a small room to enlarge the hospitality area, now known as “the Collins Hospitality Area’ in memory of brothers Billy and James Collins. Wood from the virgin century-old beams were used to make a cross for the wall and offering plates.
Sanctuary Building
The main building houses the Sanctuary, church offices, the nursery and the Collins Hospitality Room. The newly renovated and historic Sanctuary faces Main Street.
Williams Education Building
The Williams Educational Building is used by the congregation for Sunday School classes, fellowship events, weekly music practice, monthly Presbyterian Women’s meetings, session meetings, etc. The Boy Scouts, as well as several community and civic groups also utilize the space during the week.
Common Grounds Prayer Garden
The Common Ground Prayer Garden occupies the southeast corner of the property between the parking lot and E. Eighth Street. The primary features in the garden are a stone prayer wall, a labyrinth, and a white wooden gazebo. Throughout the property the landscaping, consisting of lovely old trees, small bushes, perennial and annual plants, is well maintained.
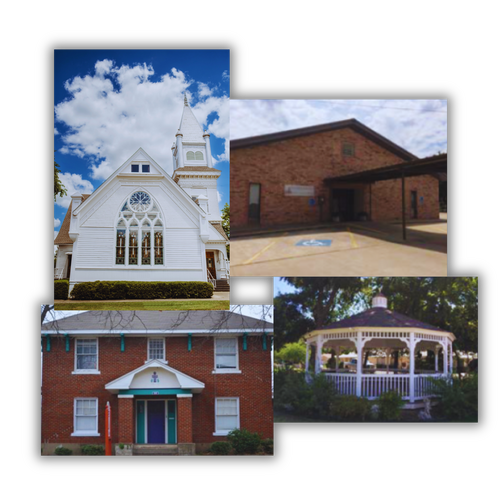
Youth House
The recently updated Youth House is adjacent to the main building and is used by the youth for Sunday School classes and weekly COW (Church On Wednesday) youth meetings.